
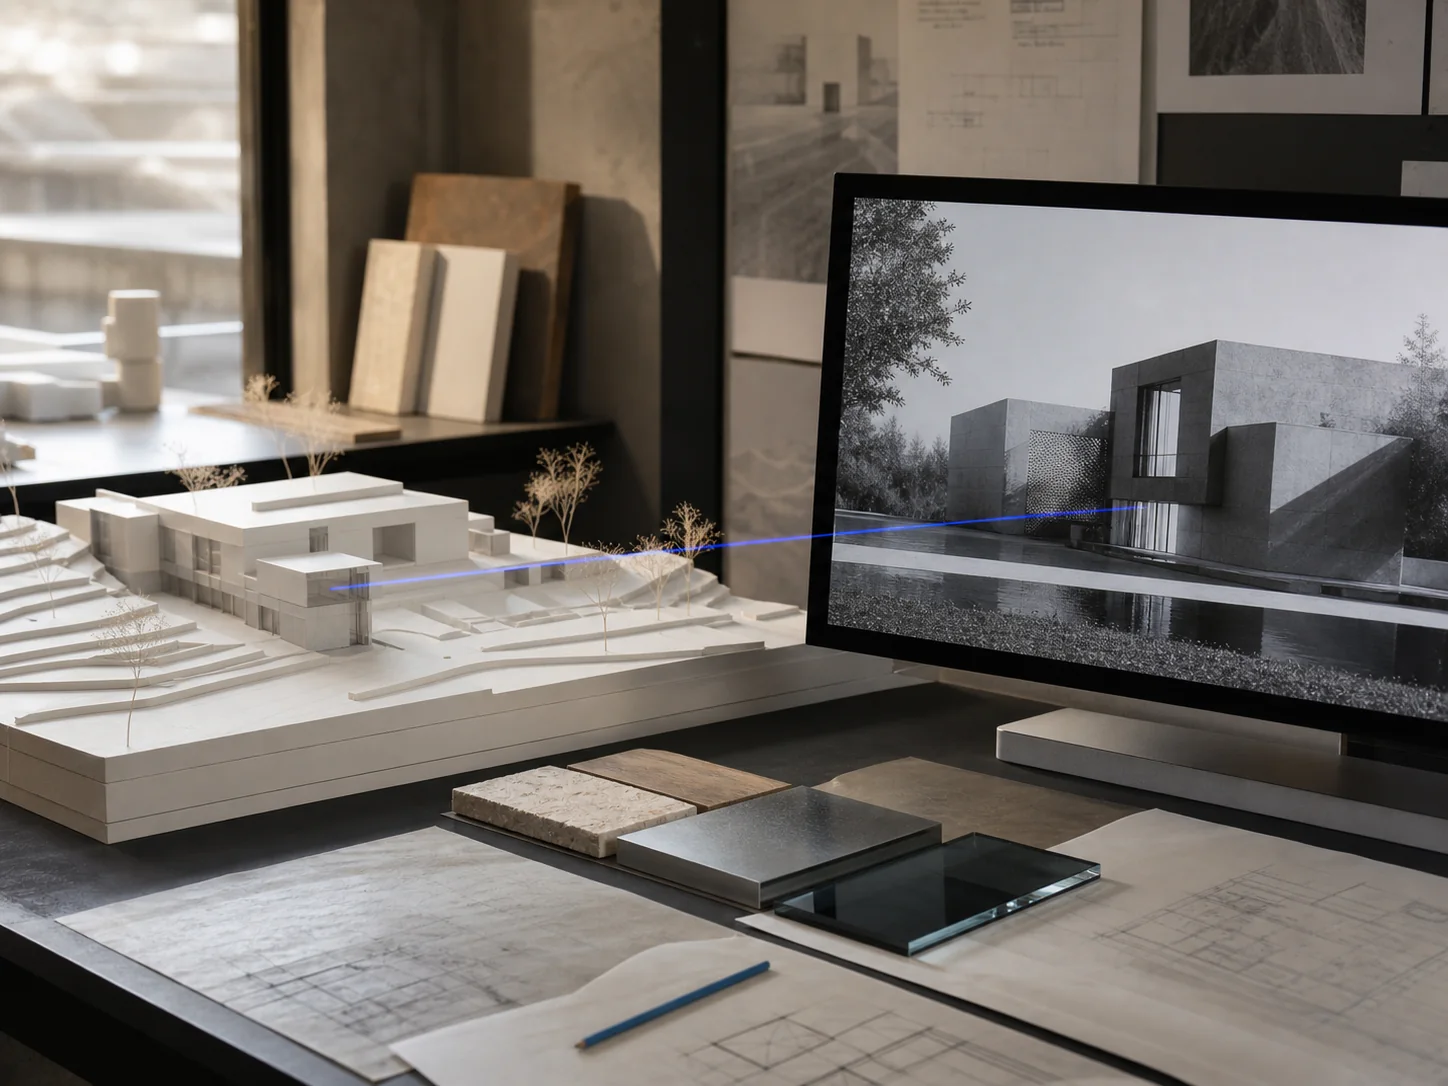
Architectural visualisation workflow showing drawings, material development and a finished spatial image

Studio4th / Guide pricing

Clear starting points. Bespoke design thinking.

Defined entry points for images, motion, spaces and spatial systems. Every commission receives a written scope, final fee and delivery programme before work begins.

Prices shown are the total Studio4th fee for the stated scope.

View guide prices

Start with the smallest useful deliverable.

Guide prices assume clear source information, one defined creative direction and consolidated feedback. Complex modelling, additional views and specialist production are quoted before work starts.

01Images

Architectural CGI still

One interior or exterior image developed from usable drawings or a supplied model.

  • One agreed camera and creative direction
  • Two consolidated review rounds
  • One final high-resolution image
From£650per view
03Spaces

Design & planning drawing package

A defined residential design route from briefing and context review to coordinated planning drawings.

  • Existing and proposed drawings
  • One developed design route
  • Submission-ready drawing issue within the agreed scope

Independent architect and builder introductions, quotation support and project management are separate services unless included in the written package.

Typical range£1,500–£3,500per defined package
04Systems

Digital-twin & spatial discovery

A bounded review of available data, required accuracy, output format and the most practical production route.

  • Available-data and feasibility review
  • Output, accuracy and workflow definition
  • Costed proposal for the next stage
From£550discovery stage

When the brief needs a wider design system.

Project management, longer animation, VFX, virtual-production environments, UI/UX, software, interactive experiences and game assets are priced from an agreed brief. They remain part of the same multidisciplinary design practice, but their duration, technical requirements and usage vary too widely for a responsible fixed public price.

Model construction
Quoted when usable geometry is not supplied.
Additional views
Priced after the first scene establishes the shared asset base.
External costs
Surveys, statutory fees, consultants, licences and specialist capture are identified separately.
Commercial usage
The written proposal states the agreed deliverables and permitted use.
Project management
Quoted by project stage, programme and agreed authority; not included in the planning package unless stated.
Professional & contractor introductions
Studio4th can identify potential independent architects, consultants and builders. The client selects and appoints them directly.

Know what the fee covers.

  1. 01

    Share the brief

    Send the available drawings, model, data, references and intended use.

  2. 02

    Confirm the route

    Studio4th identifies the smallest appropriate deliverable and any missing inputs.

  3. 03

    Receive the scope

    The proposal confirms responsibilities, reviews, exclusions, programme and total fee.

  4. 04

    Approve the start

    Work begins only after the written scope and commercial terms are accepted.

Tell us what needs to be designed, shown or built.

Include your intended output, available source information and target date. Studio4th will confirm the appropriate route and complete fee.

Discuss scope and pricing